
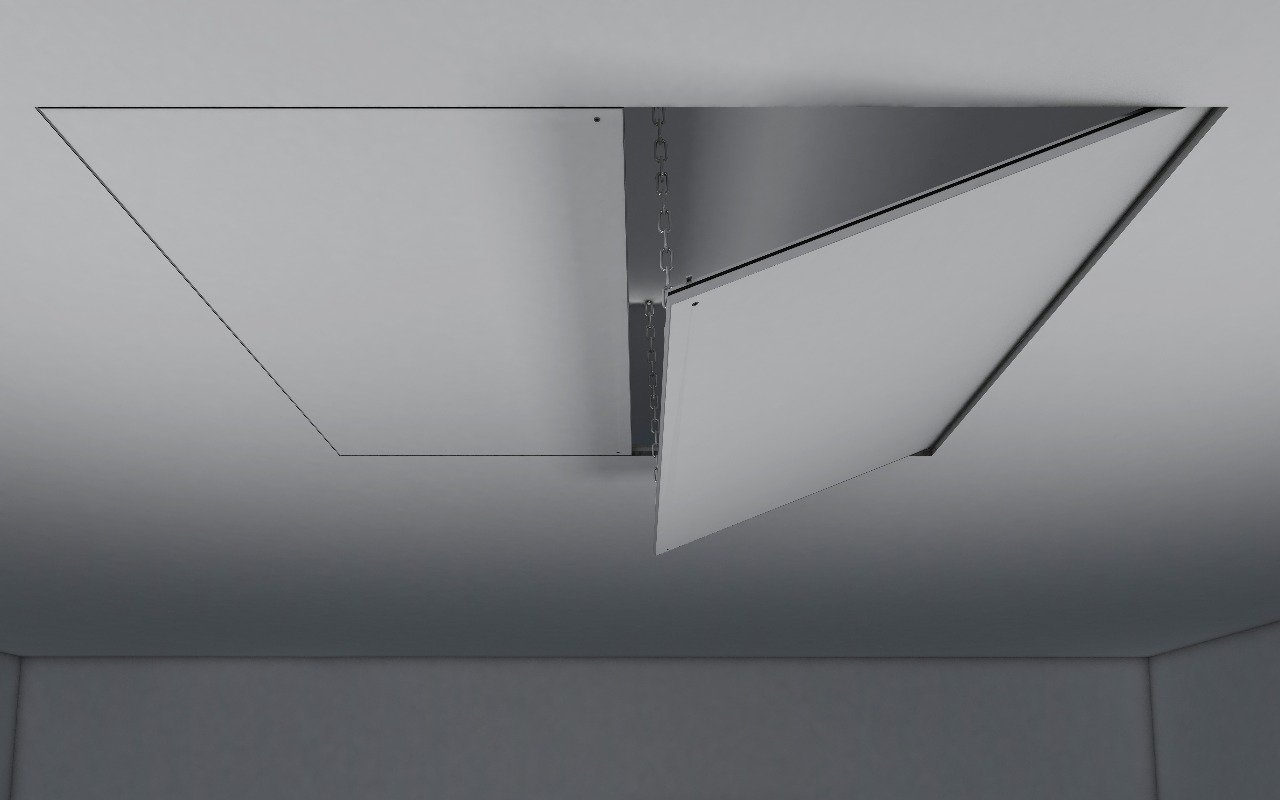
SKYHATCH ZENITH+ 1500×900 mm Ceiling Trap Door
The SKYHATCH ZENITH+ 1500×900 mm Ceiling Trap Door is a large-format rectangular ceiling access solution designed to provide convenient access to concealed building services above suitable false ceilings and architectural ceiling systems. Its wide access format is intended for projects that require planned openings for inspection, servicing and maintenance.
Part of the SKYHATCH by IQUBX range, the ZENITH+ series is designed for commercial, institutional, industrial and residential interiors where access to mechanical, electrical and plumbing (MEP) services is required.
SKYHATCH by IQUBX
SKYHATCH by IQUBX offers ceiling access solutions for modern architectural interiors and building-services applications. The ZENITH+ series is intended to support practical access to concealed ceiling services while maintaining a coordinated ceiling layout.
The 1500×900 mm rectangular format provides a substantial nominal access area. Final suitability depends on the approved panel configuration, required clear opening and installation design.
Product Size and Pack Quantity
- Series: SKYHATCH ZENITH+
- Product type: Ceiling trap door / large-format ceiling access panel
- Panel size: 1500×900 mm
- Pack quantity: 1 panel
- Installation location: Suitable false ceilings and architectural ceiling systems
- Brand: SKYHATCH by IQUBX
Frame Construction
The ZENITH+ access panel should be specified with a frame construction appropriate for the intended ceiling system and panel size. The frame material, alloy grade, profile dimensions and surface finish should be verified against the approved product specification.
For large-format panels, the supporting ceiling structure, panel weight and installation arrangement should be evaluated before installation.
Ceiling Integration
The SKYHATCH ZENITH+ 1500×900 mm Ceiling Access Panel is intended for suitable false-ceiling and architectural ceiling installations. Its rectangular proportions can be incorporated into ceiling layouts where a wider access opening is required for concealed building services.
Before installation, confirm the ceiling opening dimensions, structural support, panel handling requirements, opening mechanism and maintenance clearances.
Infill Options
The panel infill should be selected according to the ceiling design, required finish and project specification. MR gypsum board or honeycomb infill should be used only when compatibility with the specific ZENITH+ 1500×900 mm configuration has been confirmed.
Verify the approved infill material, thickness, weight and support arrangement before ordering.
Locking and Access Mechanism
The opening and locking mechanism depends on the selected ZENITH+ configuration. Confirm whether the specified model uses a push lock, Allen lock, hinge arrangement or removable-panel mechanism.
The final configuration should suit the project’s maintenance frequency, access requirements and security needs.
Access to MEP and Building Services
The SKYHATCH ZENITH+ access panel can be incorporated into ceiling layouts where planned access to concealed building services is required.
Potential applications include:
- HVAC equipment and ductwork
- Electrical wiring and service routes
- Plumbing pipes and connections
- Fire sprinkler systems and associated pipework
- Smoke detectors and other ceiling-mounted services
- Other concealed mechanical and electrical installations
The actual clear opening must be checked against equipment dimensions and the space required for inspection or maintenance.
Key Product Features
- Large-format 1500×900 mm ceiling access panel
- Supplied as of 1 panel
- Rectangular format for suitable architectural ceiling layouts
- Part of the SKYHATCH ZENITH+ series by IQUBX
- Designed for suitable false-ceiling and architectural ceiling applications
- Provides planned access to concealed building services
- Suitable for consideration in commercial, institutional, industrial and residential projects
- Frame, infill, finish and locking mechanism to be confirmed for the selected configuration
Product Specifications
| Specification | Details |
|---|---|
| Brand | SKYHATCH by IQUBX |
| Series | ZENITH+ |
| Product type | Ceiling trap door / access panel |
| Panel size | 1500×900 mm |
| Pack quantity | 1 panel |
| Panel format | Rectangular |
| Application | False ceiling and architectural ceiling access |
| Frame material and alloy grade | Confirm against selected configuration |
| Infill material | Confirm against selected configuration |
| Finish and colour | Confirm against selected configuration |
| Locking mechanism | Confirm against selected configuration |
| Installation | As per approved product and site requirements |
Frequently Asked Questions (FAQs)
1. What is the SKYHATCH ZENITH+ 1500×900 mm Ceiling Trap Door?
It is a large-format rectangular ceiling access panel designed to provide access to concealed building services above suitable false ceilings and architectural ceiling systems.
2. What is the size of the SKYHATCH ZENITH+ panel?
The specified nominal panel size is 1500×900 mm. Confirm whether these dimensions refer to the panel itself or the required ceiling opening before installation.
3. How many panels are included in this product?
This listing is for 1 SKYHATCH ZENITH+ ceiling access panel.
4. Where can the 1500×900 mm ceiling access panel be used?
It can be considered for suitable commercial, institutional, industrial and residential ceiling projects where planned access to concealed services is required.
5. Can the panel provide access to HVAC, plumbing and electrical services?
Yes, it is intended for planned ceiling-service access, subject to the clear opening, installation arrangement and maintenance requirements.
6. Are MR gypsum and honeycomb infill options available?
Compatibility must be confirmed for the specific ZENITH+ 1500×900 mm configuration. Infill selection depends on the approved panel design and weight requirements.
7. Which locking mechanism is provided?
The locking or opening mechanism depends on the selected configuration. Confirm the exact mechanism with the supplier before ordering.
8. Is the panel suitable for large-format ceiling access requirements?
Its nominal 1500×900 mm format provides a substantial access area. Suitability depends on the supporting structure, panel weight, clear opening and maintenance requirements.
9. What should be confirmed before ordering?
Confirm the frame construction, infill type, finish, locking mechanism, actual panel dimensions, required ceiling opening and compatibility with the supporting ceiling structure.

Reviews
There are no reviews yet.