
Ask any facility manager in a hospital, hotel or office tower about their largest ceiling trap door, and you will hear a familiar story. The shutter is too heavy to handle comfortably. It has to be unhooked, supported with one hand, carried down a ladder, leaned against a wall, and then lifted back up and re-engaged — often by a single technician working alone at height. It has slipped before. It may have fallen before.
At 600 × 600 mm, none of this matters very much. At 1200 × 1200 mm, or at the size of an air-handling unit that has to come out through the ceiling, it matters a great deal. This article explains why the conventional ceiling access panel fails as sizes grow, why a normal hinge cannot fix it, and how the sliding hinge ceiling trap door — the mechanism at the heart of Skyhatch by IQUBX — was engineered to solve the problem.
The short answer: a conventional panel is held by hooks and a light push lock, so the shutter must detach completely to open. A sliding hinge moves the pivot point as the shutter opens, so the shutter stays attached to the frame at all times, can slide aside instead of coming down, and still closes to a 2–3 mm shadow groove. Nothing is carried down a ladder, and nothing can be dropped.
How a Conventional Ceiling Access Panel Works — And Where It Stops Working
Almost every ceiling access panel in the Indian market works on the same principle. The shutter engages with hooks or extended flanges at two corners, and push locks hold it closed. As IQUBX documents in its technical guide to ceiling trap doors and access panels, at small sizes this arrangement is close to ideal: the locks leave nothing visible on the ceiling face, and the shutter can be removed completely to give an unobstructed opening.
Three problems appear as the shutter gets bigger:
1. Handling becomes a safety risk. A large shutter must be supported while it is unhooked, carried down a ladder, stored somewhere safe, and lifted back into position. Safety guidance on ladder work is consistent on this point: the UK Health and Safety Executive’s guidance on the safe use of ladders and stepladders advises that ladders are for low-risk, short-duration work, that users should maintain three points of contact, and that carrying loads up and down a ladder undermines both. A technician carrying a two-metre shutter down a ladder has no free hand, no three points of contact, and a large, awkward load — precisely the combination ladder guidance tells you to avoid.
2. The push lock reaches its limit. A push lock is a light mechanism designed to keep a small shutter shut. It was never intended to support a large, heavy shutter. As weight increases, locks wear, shutters sit unevenly, and the panel that looked neat at handover begins to gap and rattle.
3. Weight bends the shutter itself. Standard panels use thin, crimped frames. Beyond a certain size, the shutter begins to flex and sag under its own weight and the weight of its ceiling infill, so the face no longer sits flush with the ceiling around it.
In other words, the conventional panel is not a bad product. It is a small-size product being asked to do a large-size job. If your access requirement is genuinely a standard inspection point, a well-made standard panel such as the Planea CTD26 standard series remains a sensible choice.
The problem begins when the opening has to grow.
Why a Normal Hinge Is Not the Answer
The obvious fix is to hinge the shutter so it never has to be detached. In practice, a conventional fixed-pivot hinge creates a geometry problem that has limited ceiling access design for decades.
A shutter has thickness — the frame plus a 10–12 mm infill board that matches the ceiling. When that shutter rotates around a fixed pivot, the edge of the shutter needs room to swing through the frame. You therefore get a choice:
- A visible hinge sitting outside the ceiling plane, which spoils the finish, or
- A wide gap along the hinge edge so the shutter can rotate, which spoils the finish in a different way.
Geometry allows either a concealed pivot or a narrow groove — not both. Purpose-made concealed hinges do exist, but they quickly become complex, and they are rarely designed for the loads of a large ceiling shutter carrying gypsum, laminate or stone-finish infill.
This is why so many large access openings in Indian buildings end up as site-fabricated wooden or metal hatches instead: no catalogue product could hinge properly at that size, so the
contractor improvised one. The failures of those fabricated doors — warping, sagging, misalignment — are covered in our article on why ceiling access should be engineered, not fabricated.
What Is a Sliding Hinge?
A sliding hinge solves the geometry problem by moving the pivot.
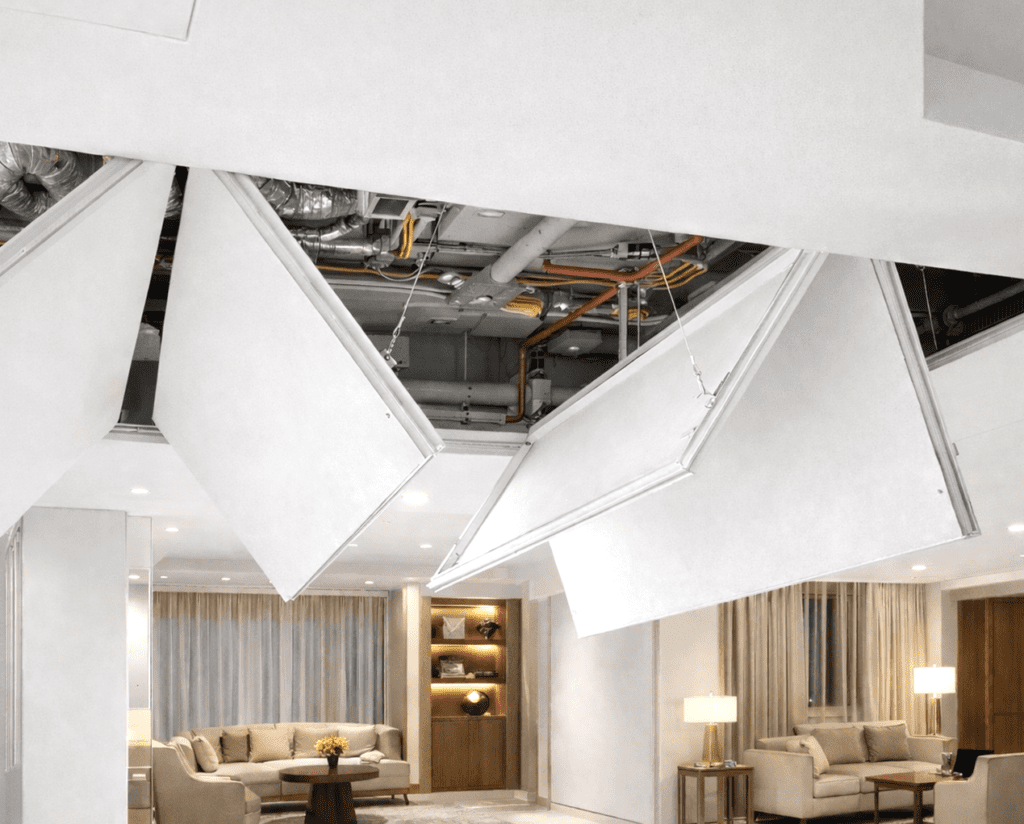
Instead of rotating around one fixed point, the shutter’s pivot travels along the frame as the shutter opens. The shutter first shifts just enough to clear the frame, then rotates open freely. Because the pivot moves, the joint between shutter and frame can close down to a discreet 2–3 mm shadow groove — the same minimal line you see between ceiling panels — while still opening without binding.
This single change in mechanism produces three capabilities that a hook-type or fixed-hinge panel cannot offer:
First, the shutter stays attached. Throughout opening, operation and closing, the shutter remains engaged with the outer frame. Nothing has to be unhooked, carried down a ladder, stored, or lifted back. Nothing can be dropped on people, flooring or equipment below. For additional protection, Skyhatch shutters are also secured with a stainless-steel safety wire.
Second, the shutter can slide, not just swing. Because the hinge travels, a shutter can be slid to one side while remaining engaged. On a large opening with multiple shutters, each shutter slides aside in sequence, leaving the complete opening clear — with no crossbar across the middle. Anyone who has tried to remove an AHU, a damper or a long pipe section through an opening divided by a crossbar will understand how much this matters.
Third, large sizes become practical. The load path stays in the engineered aluminium frame rather than in two hooks and a light lock. That is what allows the Zenith+ large-format series to be manufactured in customised dimensions — up to 6000 × 2400 mm — in single and multi-shutter configurations, anchored to the structure above rather than asking the false ceiling to carry the load.
Hinge Types Compared: Hook, Fixed Pivot, Concealed and Sliding
| Mechanism | How the shutter opens | Practical size limit | Groove / finish | Shutter handling |
|---|---|---|---|---|
| Hook + push lock (conventional) | Detaches completely | Works best up to ~600 × 600 mm | Clean when new; gaps as locks wear | Must be carried down and lifted back |
| Fixed pivot hinge | Swings on one point | Limited by shutter thickness and weight | Visible hinge or wide hinge-side gap | Attached, but swing clearance is a problem at size |
| Purpose-made concealed hinge | Hidden pivot mechanism | Complex and costly at large sizes/loads | Narrow groove possible | Attached; mechanism rarely rated for very large shutters |
| Sliding hinge (Skyhatch) | Pivot travels; shutter shifts, opens and can slide aside | Custom sizes up to 6000 × 2400 mm (Zenith+) | 2–3 mm shadow groove, concealed | Always attached; slides aside; safety wire fitted |
When Do You Actually Need a Sliding Hinge Trap Door?
Not every opening needs one. Use this decision guide:
- Standard inspection points (valves, junction boxes, detectors) at 300 × 300 to 600 × 1200 mm: a quality standard panel is sufficient — see the Planea CTD26 series.
- Openings above 600 × 600 mm, or any opening where equipment must physically pass through (ductable AC indoor units, AHUs, dampers, pumps, long pipe or tray sections): sliding hinge territory. This is where detachment becomes dangerous and crossbars become obstructions.
- Multi-metre or irregular openings shaped by the services above, not by a catalogue: a custom multi-shutter sliding system, specified to the millimetre.
- Premium finished ceilings where the access must remain near-invisible at large size: the sliding hinge is currently the only mechanism that combines large size with a 2–3 mm groove.
For a complete overview of sizes, series and applications, our complete guide to Skyhatch modular ceiling trap doors is the pillar resource for this topic cluster.
What Sliding Hinge Does Not Change
Honesty matters in specification, so three limits should be stated clearly. A sliding hinge does not make a panel fire-rated: Skyhatch panels are aluminium, which is non-combustible, but the system is not a certified fire-resistance assembly, and where fire compartmentation is required a certified fire-rated product is the correct choice. The mechanism also does not remove the need for correct installation — large Zenith+ units must be anchored to the soffit or structure as specified, with the required clearance above the finished ceiling for the shutter to slide. Finally, for a small, rarely opened inspection point, the sliding hinge is more engineering than the job needs; spend the budget where the size demands it.
Skyhatch systems are manufactured in India by IQUBX in recycled aluminium 6063-T6 and carry the CII GreenPro Ecolabel, a Type-1 ecolabel that assesses products on a life-cycle basis — relevant when the project is pursuing IGBC or LEED documentation.
Frequently Asked Questions
Why do large ceiling trap doors fall during maintenance?
Because conventional large shutters are not hinged — they hang on hooks and a push lock. To open them, a technician must unhook the shutter, support its full weight at height, and carry it down. A slip at any point in that sequence means a fall. A sliding hinge removes the sequence entirely because the shutter never detaches.
Can a ceiling access panel be larger than 600 × 600 mm?
Yes — but not with a conventional hook-type mechanism, which becomes unsafe and unreliable at larger sizes. Engineered systems such as Skyhatch Zenith+ are made in custom sizes up to 6000 × 2400 mm, using a sliding hinge, an engineered frame and structural anchoring.
What is the difference between a sliding hinge and a concealed hinge?
A concealed hinge hides a fixed pivot inside the frame; at large sizes and loads it becomes complex and still forces compromises on groove width. A sliding hinge moves the pivot itself, so the shutter shifts to clear the frame before opening — allowing both a concealed mechanism and a 2–3 mm groove, at sizes a fixed pivot cannot serve.
Do sliding hinge trap doors need a crossbar for big openings?
No. Because each shutter slides while remaining engaged, multi-shutter Skyhatch Zenith+ openings clear completely without a crossbar — essential when equipment must be removed through the opening.
Is a sliding hinge ceiling trap door suitable for hospitals and hotels?
Yes. These are the sectors where the mechanism matters most: maintenance is frequent, openings are large (AHUs, dampers, services), work happens in occupied buildings, and a dropped shutter or a damaged ceiling carries operational and reputational cost far beyond the price of the panel.
How do I order a custom-size sliding hinge trap door?
Share the opening dimensions (length × width in mm), the ceiling finish/infill you want to match, and the project location. Standard Planea sizes are available through the Skyhatch shop; custom Zenith+ sizes are quoted per project via the Get a Quote page.
Conclusion
The ceiling access industry standardised on hooks and push locks because, at small sizes, they work. The failures begin when buildings ask those small-size mechanisms to serve large openings: shutters get carried down ladders, locks carry loads they were never designed for, and finishes gap and sag. The sliding hinge is the engineered answer to that specific, mechanical problem — the pivot moves, the shutter stays attached, large openings clear without a crossbar, and the ceiling still closes to a 2–3 mm line.
If your project has an opening that a standard panel cannot honestly serve, talk to the Skyhatch team for a quote with your dimensions — or explore the Zenith+ large-format range first.