
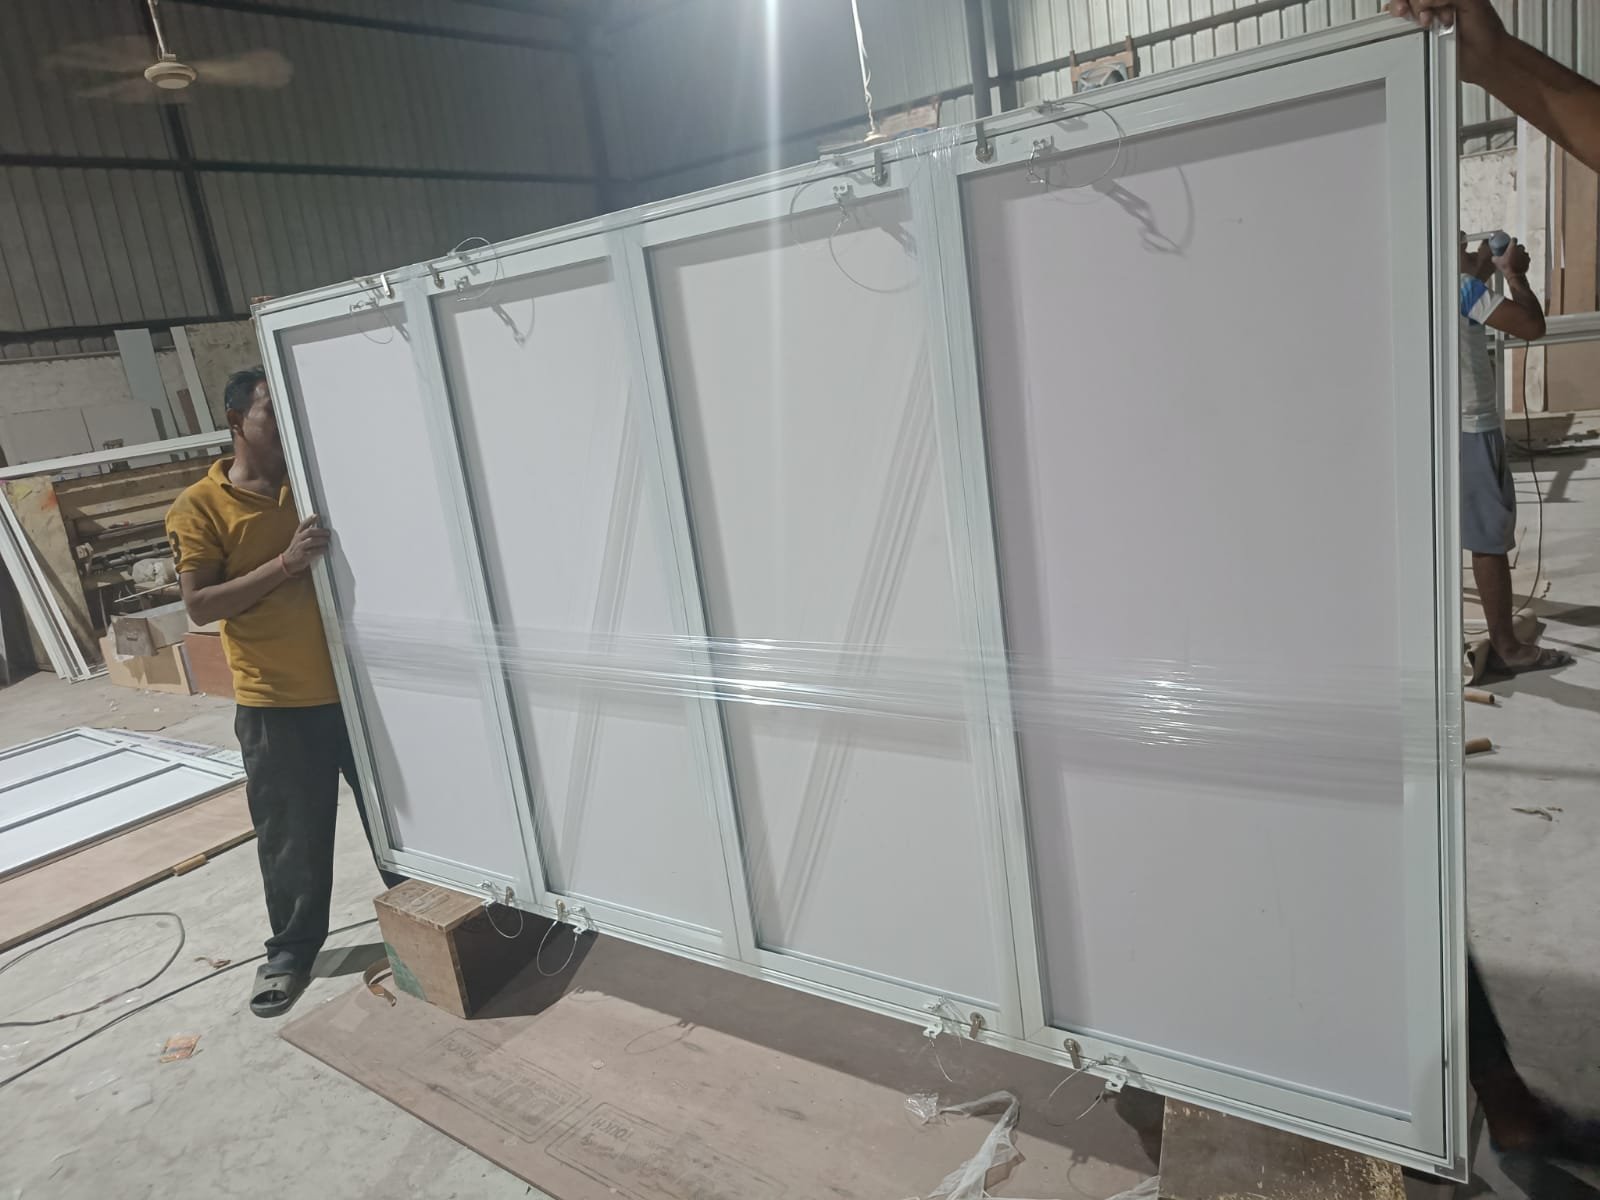
SKYHATCH ZENITH+ 3600×1500 mm Ceiling Trap Door
The SKYHATCH ZENITH+ 3600×1500 mm Ceiling Trap Door is an oversized ceiling access solution designed for projects requiring a substantial opening to reach concealed building services above compatible ceiling systems. Its large-format dimensions make it a candidate for specialised commercial, institutional and infrastructure projects where access requirements must be carefully coordinated with the ceiling layout, support structure and maintenance needs.
Designed for integration into a suitable false-ceiling system, the ZENITH+ ceiling access panel can support inspection, servicing and maintenance of concealed equipment and building services. Due to its size, the panel requires project-specific planning for structural support, handling, operating clearance and installation.
SKYHATCH by IQUBX offers ceiling access solutions for architectural, commercial and infrastructure applications, with final specifications confirmed according to the selected configuration and project requirements.
Product Size and Pack Quantity
- Brand: SKYHATCH by IQUBX
- Series: ZENITH+
- Product Type: Ceiling Trap Door / Ceiling Access Panel
- Panel Size: 3600 × 1500 mm
- Pack Quantity: 1 panel
- Application: Suitable, project-approved ceiling access installations
- Installation: According to approved product drawings and project specifications
This listing includes one 3600 × 1500 mm ceiling access panel. Confirm the overall frame dimensions, required clear opening, panel weight, access clearance and supporting-structure requirements before ordering.
Frame Construction
The ZENITH+ ceiling trap door is intended to form part of a coordinated ceiling access assembly. Frame material, profile design, reinforcement and structural details must be verified against the selected product configuration.
For a panel of this size, the support framework and fixing arrangement require careful engineering and coordination with the ceiling system. The project team should confirm the suitability of the supporting structure, handling arrangements and installation method before proceeding.
Ceiling Integration and Installation Planning
The 3600 × 1500 mm ceiling access panel is intended for specialised applications where a large access opening is needed above a suitable ceiling.
Installation planning should consider:
- Compatibility with the ceiling construction and support framework
- Overall frame dimensions and required clear opening
- Panel weight and safe handling requirements
- Opening clearance and maintenance access
- Coordination with lighting, ductwork, piping, cable routes and adjacent ceiling elements
- Approved fixing and installation details
Installation should follow the approved technical drawings and project-specific requirements. Do not assume that the panel is compatible with every false-ceiling system without verification.
Infill and Finish Options
The panel infill and surface finish should be selected according to the project’s architectural design, performance requirements and ceiling construction.
Depending on the approved ZENITH+ configuration, different infill materials, thicknesses and finishes may be specified. Confirm the infill type, thickness, colour, finish and complete panel weight in the product quotation or technical documentation.
Important: Infill material, thickness, finish and colour are configuration-dependent and should be confirmed before ordering.
Locking and Access Mechanism
The opening and locking mechanism must be confirmed for the selected ZENITH+ configuration. It should be suitable for the panel dimensions, intended access frequency and installation environment.
For oversized access panels, operating clearance, handling arrangements and safe maintenance procedures are especially important. Follow the approved product instructions and project safety requirements.
Access to Building Services
Subject to the selected configuration and installation layout, the ZENITH+ ceiling trap door can provide access to concealed building services, including:
- HVAC equipment and ductwork
- Electrical wiring and service installations
- Plumbing and drainage systems
- Fire sprinkler pipework and related installations
- Smoke detectors and other ceiling-mounted systems
- Mechanical, electrical and plumbing (MEP) services
The usable opening and access area depend on the frame arrangement, installed panel configuration and surrounding ceiling construction.
Key Product Features
- Oversized 3600 × 1500 mm ceiling access panel
- for a specialised large-access application
- Designed for suitable, project-approved ceiling installations
- Provides a planned access point for concealed building services
- Can be considered for commercial, institutional and infrastructure projects
- Infill and finish options depend on the selected configuration
- Frame construction and locking mechanism require confirmation against approved specifications
- Structural support, safe handling and installation must be coordinated with the project
- Offered under SKYHATCH by IQUBX
Product Specifications
| Specification | Details |
|---|---|
| Brand | SKYHATCH by IQUBX |
| Series | ZENITH+ |
| Product Name | Ceiling Trap Door / Ceiling Access Panel |
| Panel Size | 3600 × 1500 mm |
| Pack Quantity | 1 panel |
| Product Category | Ceiling Access Solutions |
| Installation Area | Suitable, project-approved ceiling systems |
| Frame Material | Confirm against selected configuration |
| Infill Material | Confirm against selected configuration |
| Infill Thickness | Confirm against approved technical specification |
| Finish and Colour | As per selected configuration |
| Locking Mechanism | Confirm against selected configuration |
| Supporting Structure | Requires project-specific verification |
| Primary Application | Access to concealed ceiling services |
Frequently Asked Questions (FAQs)
1. What is the size of the SKYHATCH ZENITH+ ceiling trap door?
The panel measures 3600 × 1500 mm.
2. How many panels are included in this listing?
This listing includes one ceiling access panel.
3. Where can a 3600 × 1500 mm ceiling access panel be used?
It can be considered for specialised commercial, institutional and infrastructure projects where a large ceiling access opening is required, subject to technical and installation requirements.
4. What is the purpose of an oversized ceiling trap door?
An oversized ceiling trap door provides a large access opening for inspecting, servicing and maintaining concealed equipment and building services above a ceiling.
5. Can this panel provide access to HVAC and MEP services?
It may be specified for access to HVAC, electrical, plumbing and other MEP services, provided the opening and installation arrangement meet the project’s requirements.
6. What material is used for the ZENITH+ frame?
The frame material and profile details should be confirmed against the selected configuration and approved technical documentation.
7. Which infill material is supplied with the panel?
The infill material and thickness depend on the selected configuration. Confirm these details in the product quotation before ordering.
8. Does the panel include a locking mechanism?
The opening and locking mechanism must be verified against the approved specification for the selected configuration.
9. Are special installation arrangements needed for this size?
Yes. The supporting framework, panel weight, safe handling, opening clearance and fixing method require careful project-specific review before installation.
10. What should be confirmed before ordering?
Confirm the overall dimensions, clear opening, frame construction, infill material, finish, locking mechanism, panel weight, supporting structure and installation method against the approved technical drawings.

Reviews
There are no reviews yet.