
A tender goes out with a single line in the bill of quantities: “Provide ceiling trap door.” Three contractors price it. One prices a site-fabricated wooden hatch. One prices a small crimped aluminium panel. One prices an engineered modular system. All three can argue, with a straight face, that they have complied — because the line they were given says nothing about series, size basis, lock, infill, groove or anchoring. The cheapest offer wins, the wooden hatch arrives on site, and the architect spends the next year explaining why the ceiling that was designed to disappear now has a warping, visible lid in it.
That is not a product failure. It is a specification failure, and it is entirely preventable. A ceiling trap door is a small line item with an outsized ability to go wrong, because everything that makes one panel different from another — the hinge, the lock, the frame joint, the load path — is invisible in the finished ceiling and therefore invisible in a vague BOQ. This guide gives you a clause you can paste into a tender, a schedule format for multiple openings, and the honest wording for the two questions specifiers get wrong most often: fire, and measurement.
The direct answer: eight fields every BOQ line must contain
If you remember nothing else from this guide, remember this table. A BOQ line for a ceiling trap door is complete only when it states all eight of these. Anything missing is a gap a tenderer is entitled to fill with the cheapest interpretation.
| Field | What to write | Why it matters |
|---|---|---|
| 1. Series | Planea (CTD26) or Zenith+ (CTD25) | Decides the size range, the lock and the load path |
| 2. A-size | The visible opening, in mm (length × width) | The dimension the ceiling is set out to — and the one ordering mistakes are made on |
| 3. B-size | The outer frame size, derived from A | The dimension the subframe is actually built to |
| 4. Shutter count | Single, or 2 / 3 / 4+ shutters | A large opening specified as a single shutter is a specification error, not a product failure |
| 5. Lock | Push lock or Allen key lock | A light push lock cannot hold a large, heavy shutter closed |
| 6. Ceiling type + infill | Gypsum / POP / ACP / laminate, and the 10–12 mm infill material | Decides whether the panel disappears into the ceiling or sits proud of it |
| 7. Groove + finish | 2–3 mm shadow groove; infill finished on site to match the surrounding ceiling | The difference between a flush ceiling and a visible lid |
| 8. Anchoring | Subframe fixing, or slab anchoring for large panels | A large panel hung off ceiling framing instead of the slab is a structural mistake |
The two clauses below contain all eight. Copy the one that fits, fill in the bracketed fields from your drawings, and the substitution problem mostly disappears.
Why “provide ceiling trap door” fails on site
The substitution problem is not theoretical. IQUBX, the manufacturer behind Skyhatch, describes what happens when a large opening is left to improvisation: the profession ends up with “a wooden trap door fabricated on site that deteriorates within a year or two, or several small panels in a row that clutter the ceiling and still leave crossbars across the opening”. That is the manufacturer’s own account of the market — and it is exactly what a one-line BOQ invites, because a wooden hatch and an engineered panel are both, literally, ceiling trap doors.
A vague line fails in three specific ways. First, it leaves the size basis open. The BOQ says “600 × 600” without saying whether that is the visible opening (A) or the outer frame (B), and the two differ by 58 mm on a Planea panel. Second, it leaves the mechanism open. A push lock, a hook-and-flange panel and a sliding-hinge system all “provide access”, but only one of them keeps a large shutter attached to its frame while it opens. Third, it leaves the load path open. Nothing in the line says whether the panel hangs off the ceiling grid or is anchored to the slab — and for a large panel, that is the difference between a ceiling that lasts and one that deteriorates.
The fix is not a longer BOQ. It is a complete one. The clause below is longer than a single line, but it is shorter than one site instruction, one variation claim, or one replaced ceiling.
The copy-paste clause: Planea (standard openings)
Use this clause for routine access points — standard openings up to 1200 × 600 mm, where the access point is routine and stock availability matters. That series rule comes from IQUBX’s manufacturer page for Skyhatch, which is the technical source for everything in this clause.
Supply and install SKYHATCH Planea (IQUBX CTD26) modular ceiling trap door, single shutter, [A-size: ___ × ___ mm visible opening], for [ceiling type: gypsum / MR board] ceiling with [infill: ___] 10–12 mm infill finished on site to match the surrounding ceiling. Outer frame flange 29 mm per side; frame B-size = A-size + 29 mm per side on all four sides (B = [___ × ___ mm]). Proprietary sliding hinge — shutter remains attached to the frame throughout operation, with stainless steel safety wire; 2–3 mm shadow groove at the shutter–frame joint. Locking: push lock [or Allen key lock where specified]. Frame fixed to the ceiling subframe before the final layer of board is installed. Recycled aluminium extrusion, jointed (not crimped) frame. GreenPro Type 1 Ecolabel certified by CII. Non-fire-rated architectural ceiling access system. Measured per number, complete with frame, shutter, infill fixing and lock.
Three notes on this clause, because a clause you paste without understanding it is only slightly better than the one-line version. First, the 29 mm flange figure is the manufacturer’s figure from IQUBX. Skyhatch’s own Planea product page currently states 26.8 mm — a conflict this blog series has flagged since the sizes guide, and one that is still open. This clause uses the manufacturer figure and states it explicitly, so that B is never ambiguous; confirm the flange figure at quote stage, and if your project team has written confirmation of a different figure from IQUBX, substitute it and re-calculate B. Never leave B as a number nobody can reproduce. Second, the groove figure is the IQUBX wording, 2–3 mm; Skyhatch’s product pages state 2–2.5 mm. One figure is used in the clause, and the difference is recorded here rather than hidden. Third, “non-fire-rated” is not a weakness to edit out. It is the honest position, and the fire section below explains what to write instead when a project genuinely needs a rated assembly.
The copy-paste clause: Zenith+ (large and multi-shutter openings)
Use this clause when the opening is set by equipment rather than convention, when it exceeds 1200 × 600 mm, when you need multiple shutters sliding aside for a fully clear opening, or when the panel must be anchored to the structural soffit independently of the ceiling grid. Again, that series rule is IQUBX’s own.
Supply and install SKYHATCH Zenith+ (IQUBX CTD25) modular ceiling trap door, [single / multi-shutter: ___ shutters], [A-size: ___ × ___ mm visible opening], for [ceiling type: ___] ceiling with [infill: ___] 10–12 mm infill finished on site to match the surrounding ceiling. Outer frame flange 26.8 mm per side; frame B-size = A-size + 26.8 mm per side on all four sides (B = [___ × ___ mm]). All shutters slide to one or both sides, leaving the full opening unobstructed — no crossbar. Allen key lock; steel wire retention on each shutter. For openings above 1200 mm, anchor the frame to the structural soffit with MS threaded rods / butterfly hangers shown on the drawings — the false ceiling carries none of the load. 2–3 mm shadow groove at the shutter–frame joint. Recycled aluminium extrusion, jointed (not crimped) frame, resizable on site. GreenPro Type 1 Ecolabel certified by CII. Non-fire-rated architectural ceiling access system. Measured per number, complete with frame, shutters, infill fixing, locks and slab hangers where specified.
The two differences that matter most in this clause are the shutter count and the anchoring line. A 2400 × 6000 mm opening specified as a single shutter with a push lock is not a bold design choice; it is a panel nobody can open safely. And a large panel specified without slab anchoring will be hung off whatever framing happens to be nearest — which is how ceilings deteriorate around large openings. If the opening is large enough to need Zenith+, it is large enough to need the anchoring sentence. The threshold in the clause — above 1200 mm — comes from Skyhatch’s own ordering guidance for the series.
A-size or B-size? State which one the clause uses
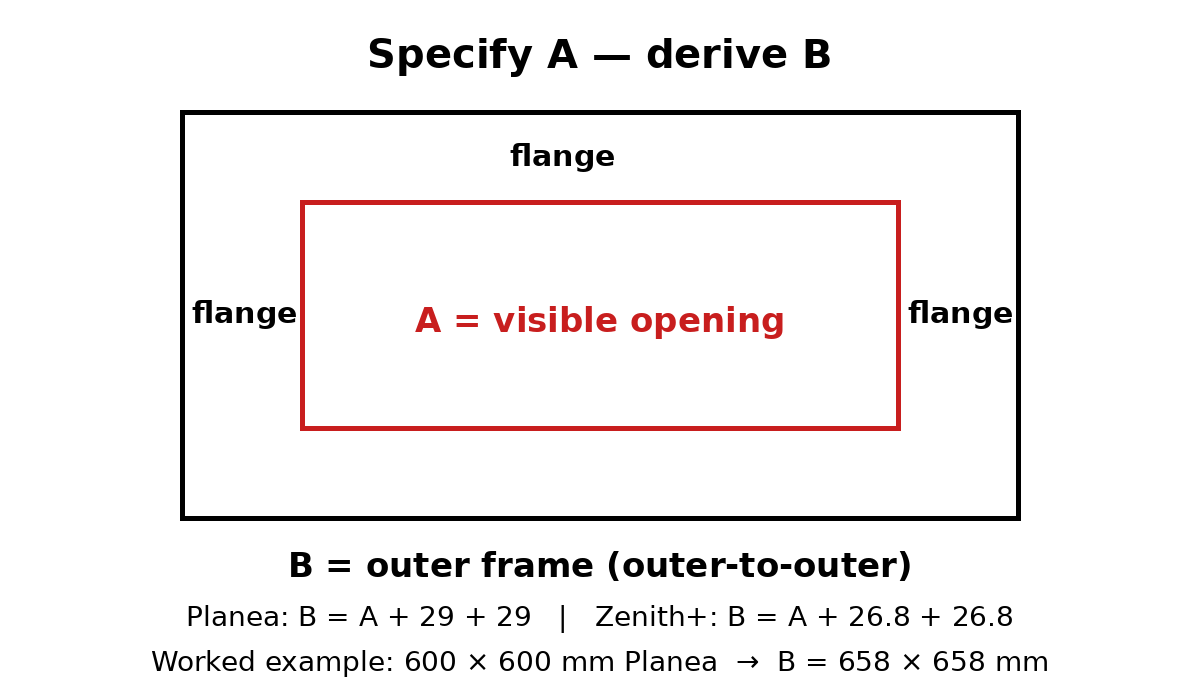
This is the single most expensive ambiguity in ceiling access, and it is the reason the sizes guide in this series exists. A is the visible opening — the shutter size, from the inside of the outer frame to the inside of the outer frame. B is the outer-to-outer size of the complete frame. They are not the same number, and a BOQ that states only one dimension without saying which one it is has already made the ordering mistake. For a full explanation of the two dimensions and the worked examples, see the ceiling trap door sizes guide.
The rule the clause follows is simple: specify A, derive B. A is the dimension the architect designs to, because A is what you see in the finished ceiling. B is then calculated from A using the series flange figure, and written into the clause alongside it so the ceiling contractor can set out the subframe without guessing. The worked example below uses the only size this guide needs: a 600 × 600 mm Planea opening. On the manufacturer’s 29 mm figure, B = 600 + 29 + 29 = 658 mm, so the frame is 658 × 658 mm. For Zenith+, the same A-size gives B = 600 + 26.8 + 26.8 = 653.6 mm.
There is one exception, and it belongs in the clause, not in a site instruction issued later. For a POP ceiling, or anywhere the framing already exists, order by B — the existing opening — rather than by A. The POP ceilings guide explains why: a POP ceiling has no board frame to fix to, so the opening left in the plaster is the dimension that governs. The same applies to a retrofit into an existing opening, where the wooden trap door retrofit guide shows the same B-basis ordering. If your project mixes new gypsum ceilings with POP ceilings or retrofits, say so in each line of the schedule — do not let one ordering rule silently cover both.
The schedule of openings: one table for the whole project
A clause specifies one panel. A project has many, and a BOQ that repeats the full clause for every opening becomes unreadable — while a BOQ that lists bare sizes loses the information the clause exists to protect. The working compromise is a schedule of openings: the clause once, in the specification, and a table in the BOQ that carries one row per opening, with the clause as its header reference.
| Ref | Location (drawing ref) | A-size (mm) | Series | Shutters | Ceiling type | Infill | Lock | Anchoring | Qty |
|---|---|---|---|---|---|---|---|---|---|
| OP-01 | [drawing ref] | [___ × ___] | [Planea / Zenith+] | [1 / 2 / 3 / 4+] | [gypsum / POP / ACP] | [___] | [push / Allen key] | [subframe / slab] | [___] |
| OP-02 | [drawing ref] | [___ × ___] | [Planea / Zenith+] | [1 / 2 / 3 / 4+] | [gypsum / POP / ACP] | [___] | [push / Allen key] | [subframe / slab] | [___] |
Four rules for filling this in. First, the reference is the audit trail: every row must tie back to a drawing, a reflected ceiling plan, or a services layout, so that a quantity can be checked and a panel can be found on site. A row with no drawing reference is a row nobody can verify. Second, the location column carries the drawing reference, not a room name invented for the schedule — room names change between drawing issues; references do not. Third, the A-size in the schedule is the specified dimension, and the B-size is derived from it in the clause; do not put both in the table or the two will drift apart across revisions. Fourth, decide the opening from the equipment, not from the catalogue. IQUBX’s own guidance is blunt on this point: ask the services consultant, the design team or the equipment vendor what access the machine actually requires, and order that. The schedule is where that decision is recorded — an AHU that needs a 2400 × 1500 mm clear opening does not become a 1200 × 600 mm panel because that size is in stock.
Choosing the series in the clause
Planea (CTD26) is the standard series: single shutter, stock sizes from 300 × 300 to 600 × 1200 mm, made to order from 250 × 250 mm, push lock as standard with an Allen key lock as an option, fixed to the ceiling subframe. Zenith+ (CTD25) is the large-format series: any custom size from 900 × 1500 mm to 5500 × 2400 mm and beyond, single or multi-shutter, Allen key lock, anchored to the structural soffit. The largest Zenith+ delivered to date is 18 ft × 8 ft (5500 × 2400 mm), for a project in Noida.
Choose Planea when the opening is standard, the access is routine and stock availability matters. Choose Zenith+ when the opening is set by equipment, when it exceeds 1200 × 600 mm, when multiple shutters must slide aside for a fully clear opening, or when the panel must be anchored independently of the ceiling grid. If you are specifying for a hospital, a hotel or a plant room and you are unsure which series applies, the opening size and the equipment above the ceiling will decide it. For the full system overview, see the complete guide to Skyhatch ceiling trap doors. What the clause must never do is name a series without the size that justifies it. “Zenith+ or equivalent, size to suit” is the one-line BOQ in a longer coat.
Lock, infill, groove and finish: the four lines specifiers forget
The clause already contains these four, but they are the four most commonly dropped when a specification is shortened — so they are worth a paragraph each.
Lock. The lock is matched to the shutter, not to the room. A push lock is a light mechanism, in IQUBX’s own words “never intended to support a large, heavy shutter”; Allen cam locks are “designed for the load”. Planea takes a push lock as standard, with an Allen key lock as an option; Zenith+ takes an Allen key lock. The lock choice guide in this series works through the decision room by room — who should be able to open the panel, and how large the shutter is. The clause needs only the outcome: name the lock, and if the opening is large, do not let a push lock survive a value-engineering round unchallenged.
Infill. The shutter carries 10–12 mm of ceiling material — MR gypsum board, pre-laminated board, ACP, laminate, veneer, honeycomb panel, and the other materials IQUBX lists — finished on site to match the surrounding ceiling. Name the infill in the clause, because the infill is what makes the panel disappear. A panel specified without an infill arrives as a bare shutter, and the site team will finish it in whatever is to hand. If the ceiling is POP, the infill and ordering rules are different again, and the POP ceilings guide covers them.
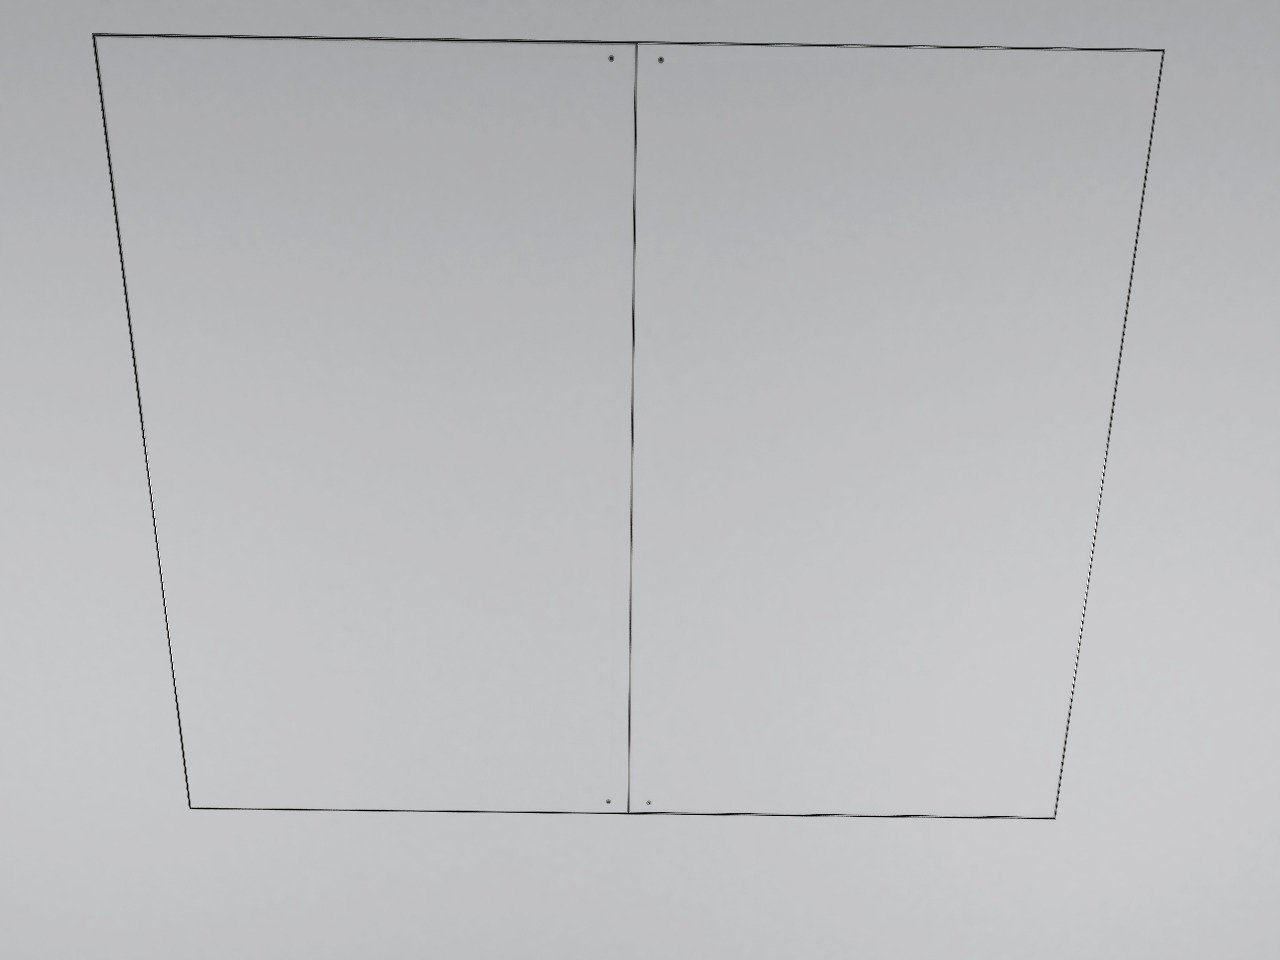
Groove. The joint between shutter and frame closes to a 2–3 mm shadow groove (IQUBX wording; Skyhatch’s product pages state 2–2.5 mm). State it, because the groove is the only visible evidence of the panel in a finished ceiling, and a contractor who has not been told the figure will assume a visible flange is acceptable. The finished ceiling trap door face shows only that groove — nothing else should be visible.
Finish. “Finished on site to match the surrounding ceiling” is a scope statement, not a hope. It means the infill is painted, laminated or veneered to the same finish as the ceiling around it, by the same team, to the same standard. If the ceiling has a special finish — a veneer, a custom laminate, a metal ceiling — say so in the infill column of the schedule, and price it there. A finish specified nowhere is a finish nobody has priced.
Large openings: write the anchoring into the clause
This is the section that separates a specification from a product description. A large trap door cannot be supported by the ceiling grid; its load must transfer directly to the building structure. IQUBX puts it plainly: the outer sections accept purpose-designed brackets and cleats that connect the frame to the slab soffit or roof structure through threaded rods, GI strips, flats or butterfly hangers, and “the false ceiling carries none of it”. The Zenith+ clause above carries that instruction in its anchoring sentence, and the drawings must show the attachment points — for sizes above 1200 mm, Skyhatch’s own ordering guidance says to include MS threaded rod / butterfly hanger attachment points from the building slab in the drawings.
Two practical consequences follow. First, the anchoring must be in the BOQ, not in a site instruction, because it is priced work: rods, hangers, brackets and the labour to fix them to the slab. Second, the structural engineer should see the schedule before it is issued. The ceiling contractor knows the ceiling; the question of what the slab can carry, and where, is not theirs to answer alone. The gypsum install guide in this series covers the fixing sequence for new gypsum ceilings in detail — frame fixed to the subframe before board — but the sequence is only safe if the load path in the clause is right first.
How to measure it: per number, and say so
Every BOQ item needs a unit, and a trap door is the kind of item where the unit is genuinely contested: per number, or per square metre of opening? No IQUBX or Skyhatch page states a measurement convention, and this guide will not invent one and call it a standard. What can be said, honestly, is this. Measurement practice for drylining and access panels — following RICS NRM2, the UK detailed measurement rules for building works — treats access panels as numbered items: a drylining takeoff guide following RICS NRM2 puts it plainly, “number for items such as access panels”, and advises counting “access panels, service penetrations and fire-stopping as numbered items where the specification calls for them”. That is UK practice, not an Indian standard, and Indian BOQs follow the measurement rules of the project — but the logic travels: a trap door is one engineered assembly, not an area of ceiling, and pricing it by the square metre invites exactly the substitution the clause exists to prevent, because a square metre of wooden hatch and a square metre of engineered panel are not the same thing.
The recommendation, flagged as a recommendation and not as a verified standard, is: measure per number, with the size and shutter count stated in the description, and state the unit explicitly in the BOQ. A line that reads “Nos.” with the A-size, series and shutter count in the description can be priced, checked and varied without argument. A line with no unit stated will be priced on whichever basis suits the tenderer. And the rate, whatever its basis, should be stated to include the frame, the shutter, the infill fixing, the lock, and the slab hangers where the clause specifies them — that scope wording is a recommendation for the BOQ notes, not a priced rate, and no rate is quoted in this guide.
“Or equivalent”: define it, or drop it
Most tenders end the clause with “or approved equivalent”, and most of the time that phrase undoes the clause. An equivalent that is not defined is any panel that looks similar in a photograph — which is precisely the small crimped panel or the wooden hatch the clause was written to exclude. If the phrase must stay, define equivalence by performance, using four points that are all verifiable from the manufacturer’s own documentation: a sliding hinge, so the shutter stays attached to the frame throughout operation and nothing is carried down a ladder; slab anchoring for large panels, so the false ceiling carries none of the load; a jointed, not crimped, frame, so the unit can be resized and reused; and a lock matched to the shutter’s size and load. A product that meets all four is a genuine equivalent. A product that meets one of them is not, however similar it looks. And no competitor is named here as meeting or failing those points — that judgement needs the competitor’s own documentation, opened and checked, not an assertion in a blog.
Fire and green-building wording: write it honestly
Two claims are routinely copied into BOQs unchecked, and both are worth getting right because both are audited — one by the fire consultant, one by the green-building assessor.
Fire. Skyhatch is not a fire-resistance-rated assembly, and IQUBX makes no such claim. Aluminium is non-combustible — Euroclass A1 for reaction to fire — but the system is not a fire-resistance-rated assembly. The clause above therefore describes it, accurately, as a “non-fire-rated architectural ceiling access system”. Where a project requires a rated assembly for compartmentation, the correct product is a fire-rated steel hatch in a fixed size, which is a different product class — and the BOQ should say so in a separate item, not by editing the words “fire rated” into the Skyhatch clause. Do not write a fire rating the product does not claim; a fire consultant will find it, and the delay will cost more than the panel.
Green building. Skyhatch is certified GreenPro Ecolabel Type 1 by the Products & Services Council of the CII — a third-party verified, multi-criteria, life-cycle assessment, not a self-declared claim — and it contributes to LEED, IGBC, GRIHA, WELL, BREEAM, Green Star, Estidama and GSAS submissions, earning credits under the Materials and Resources section of IGBC ratings. That is IQUBX’s statement, and the clause repeats only its verifiable core: the certifier (CII GreenPro), the ecolabel type (Type 1), and the fact of certification. Write “GreenPro Type 1 Ecolabel certified by CII” — the certifier’s own site, CII GreenPro, describes GreenPro as a Type-1 Ecolabel that helps end users choose products with lower environmental impact. Do not write “green certified”, “eco-friendly” or any superlative about the size of a certification portfolio; none of that is needed, and the portfolio claims in older Skyhatch material are unverified and are not repeated here.
Before the BOQ goes out: a five-point check
Read the schedule once more before it is issued, against these five questions. If any answer is no, the BOQ is not ready.
- Does every row state A, and derive B? A row with one dimension and no label for which one it is will be ordered wrong. The sizes guide has the worked examples.
- Does every large opening have an anchoring line and a shutter count? A large opening without either is a panel that will be hung off the grid and opened by nobody safely.
- Is the lock matched to the shutter? Push locks on large shutters are the most common silent substitution in this product category.
- Is the fire wording honest? “Non-fire-rated” where that is the truth, and a separate rated-hatch item where compartmentation requires one.
- Is the unit stated, and does the rate scope include the hangers? Per number, size and shutter count in the description, hangers included where the clause specifies them.
What to send for a project quote
A clause is only as good as the quote behind it, and a quote for a project is not a catalogue price. For why Skyhatch panels are quoted rather than priced off a shelf, see the ceiling trap door price guide. Skyhatch’s Zenith+ range is made to order, and there is no minimum order quantity — IQUBX supplies from a single unit upwards, pan-India and for export — so the right next step is to send the schedule, not to ask for a rate against a single line. Share your schedule of openings — A-size, ceiling type, infill, shutter count, and what sits above the ceiling — and get a project quote. The quote inputs IQUBX asks for are the same fields the clause already contains: the clear opening needed in millimetres (or what equipment sits above it), the ceiling type, the ceiling finish, and how often the panel will be opened — plus a photograph if the opening already exists. If you are replacing a wooden trap door rather than specifying for a new ceiling, the retrofit guide shows how the same B-basis ordering works for an existing opening.
FAQs
What should a BOQ line for a ceiling trap door include?
Series, A-size, derived B-size, shutter count, lock, ceiling type and infill, groove and finish, and anchoring. Eight fields. A line that states only the size and a product name leaves the hinge, the lock, the load path and the finish open to the cheapest interpretation.
Should I specify A-size or B-size in a BOQ?
Specify A — the visible opening — and derive B from it using the series flange figure, writing both into the clause. The exception is a POP ceiling or an existing opening, where you order by B, the opening that already exists. Never state a dimension without saying which one it is.
How do I stop a contractor substituting a wooden trap door?
By writing a clause a wooden hatch cannot satisfy: a named series, a sliding hinge that keeps the shutter attached, a lock matched to the shutter, a stated groove and finish, and slab anchoring for large panels — plus an “or equivalent” that is defined by those same performance points. A substitution that has to meet all of them is no longer a cheap substitution.
How do I specify a large trap door for an AHU?
Start from the equipment, not the catalogue: ask the services consultant what clear opening the unit needs for servicing and eventual removal. Specify Zenith+, multi-shutter, with the A-size that opening requires, an Allen key lock, and slab anchoring with MS threaded rods or butterfly hangers shown on the drawings.
Should the trap door be measured per number or per square metre?
Per number is the recommendation, with the size and shutter count stated in the description — the approach measurement practice under RICS NRM2 takes for access panels. No Indian standard was verified for this guide, so state the unit explicitly in your BOQ rather than assuming it, and state what the rate is to include.
Is a ceiling trap door fire rated — and what do I write if the project needs a rated assembly?
Skyhatch is a non-fire-rated architectural ceiling access system; IQUBX makes no fire-resistance claim for it. Write exactly that in the clause. Where compartmentation requires a rated assembly, specify a fire-rated steel hatch as a separate item — it is a different product class, and writing a rating into the Skyhatch clause would be a false specification.
Conclusion
A BOQ is a contract, and a ceiling trap door clause is a small contract with large consequences. The difference between a ceiling that disappears and a ceiling with a warping lid in it is rarely the product — it is the eight fields in the line item, the schedule that carries them, and the honesty of the fire and measurement wording around them. Copy the clause that fits your opening, fill in the bracketed fields from your drawings, attach the schedule of openings, and check the five points before the BOQ goes out. Then send the schedule — A-size, ceiling type, infill, shutter count, and what sits above the ceiling — and get a project quote. The panel that arrives will be the one you specified, because for once, the specification actually says what it means.
Share your schedule of openings — A-size, ceiling type, infill, shutter count and what sits above the ceiling — and get a project quote: Get a Quote