
Above every hospital corridor ceiling sits a second building: air handling units, ducts, valves, dampers, fire pipes, cable trays and medical gas lines, all of it hidden behind a finished ceiling that was never designed to be opened. And every one of those services still needs regular attention — filters checked, coils cleaned, valves exercised, dampers tested, readings taken. In most buildings, that is an inconvenience. In a hospital, it is a scheduling problem with clinical consequences, because the ceiling above a ward or a corridor cannot simply be cut open while the floor below it is in use.
This guide is about how a hospital plans ceiling access so that maintenance happens without cutting the ceiling, without a dusty gap left behind, and without closing a ward to do it. It is written for the people who actually own the problem: hospital facility managers and biomedical and MEP engineers who maintain the services, hospital architects and healthcare consultants who set ceiling and access requirements at design stage, and fit-out contractors working on hospital new-builds and refurbishments in India. It answers the hospital question directly — where does ceiling access sit in a building that cannot close for maintenance, and which opening serves an AHU rather than a single valve — and it is honest throughout about where a ceiling trap door belongs and where it does not.
The direct answer: plan the access, don’t cut it later
Ceiling access in a hospital works when three decisions are made before the ceiling closes. First, the zone decision: which ceilings get a panel, and which ceilings need the hospital’s own HVAC or infection-control consultant to confirm suitability before any panel goes in. Second, the size decision: the opening is set by the equipment above the ceiling — an AHU, a coil, a duct section — not by a catalogue size. Third, the control decision: who is allowed to open the panel, and how the opening is recorded so the next maintenance visit finds the same panel, the same key and the same record.
Get those three right and the ceiling stops being a barrier to maintenance. A flush, locked, large-format panel sits in the ceiling, finished to match it, and opens when the facility team needs it — the shutter stays attached to its frame while it opens, so nothing is carried down a ladder in a corridor full of patients, and the opening is large enough for the equipment that actually has to come out. Get them wrong and the hospital inherits the usual pattern: a 600 × 600 mm hole for equipment that cannot come out of it, a wooden hatch that warps and gaps within a year or two, and a maintenance visit that ends with a cut ceiling, a making-good bill and a ward closed for the day.
The rest of this guide works through the three decisions in order, with the honest limits stated where they belong: this is application guidance for hospital buildings, not a certification, and no panel in this guide is presented as approved for a sterile ceiling.
What “NABH-ready maintenance” means here — and what it does not
The title of this guide uses the phrase “NABH-ready maintenance”, and it needs defining before anything else, because it is easy to misread. NABH — the National Accreditation Board for Hospitals & Healthcare Providers — accredits hospitals against standards that include facility management and infection prevention and control, and accreditation processes look for evidence: documented maintenance, inspected and calibrated equipment, monitored downtime, records that show a system was actually maintained on schedule.
“NABH-ready maintenance”, as this guide uses it, means maintenance that is planned, documented and repeatable: a schedule of openings that says where every panel is, an access frequency set by the equipment vendor and the facility team, a named key holder, and a record of every opening. That is the sense in which a ceiling access plan can support an accreditation process — it gives the facility team something to show.
It does not mean Skyhatch is NABH-approved, NABH-certified, or approved for any clinical area. No such certification was verified for this guide, and none is claimed. No Skyhatch product page mentions hospitals, operating theatres, ICUs, cleanrooms or NABH at all. If a panel is proposed inside a sterile ceiling, an operating-theatre ceiling, a cleanroom ceiling, or a ceiling that forms part of a rated or pressure-controlled assembly, the hospital’s own HVAC and infection-control consultant must confirm suitability — that is a project decision, not something a product page can settle. The zone table below draws that line explicitly.
Why hospital ceiling access fails today
Hospital ceiling access fails in the same three ways as everywhere else — only the consequences are sharper, because the building cannot close while the work happens.
The first failure is size. A 600 × 600 mm hole is the default opening in Indian construction, because it is the largest size a conventional panel comes in. It is fine for a valve or a damper. It does not remove an AHU, a coil or a large duct section. IQUBX, the manufacturer behind Skyhatch, states the series rule plainly: choose the standard series for routine openings up to 1200 × 600 mm, and choose the large-format series “when the opening is set by equipment rather than convention, when it exceeds 1200 × 600 mm, when you need multiple shutters sliding aside for a fully clear opening, or when the panel must be anchored to the structural soffit independently of the ceiling grid”. In a hospital, the equipment above the ceiling is usually what sets the opening — an AHU in an AHU room, a coil over a ward corridor, a duct run over a plant room — and a panel ordered to catalogue size instead of equipment size is a panel that will be cut around later.
The second failure is the wooden hatch. The locally fabricated wooden trap door is still the default in much of Indian construction, and it fails the same way everywhere: exposure to humidity and thermal cycling warps the frame within a year or two, creating visible gaps, cracked paint and a sagging shutter. In a home that is ugly. In a hospital corridor it is a visible gap in a ceiling that is supposed to be flush and cleanable, and a shutter that no longer seats properly is a shutter that no longer closes the ceiling. Skyhatch’s own complete guide lists healthcare among the project categories for its large-format system, and the reason is the same one that applies in any premium interior: the panel has to disappear into the ceiling when closed. A warped wooden hatch does the opposite.
The third failure is timing. Access is decided after the ceiling closes. Nobody asks, while the services are still visible, what sits above each stretch of ceiling and how it will be reached in five years’ time. The hospital then inherits cutting, making-good and downtime for the life of the building — and because the building is a hospital, every one of those interventions has to be scheduled around patients. The fix is not a better panel. It is an earlier question, asked at design stage: what equipment, what opening, what anchoring. The guide to specifying a ceiling trap door in a BOQ in this series gives specifiers the clause and the schedule-of-openings format that records the answer; this guide uses that format for the hospital case.
The zone decision: where a panel belongs — and where it needs a consultant’s sign-off
Not every hospital ceiling is the same ceiling, and a panel that is right for one zone is wrong for another. The table below is the decision this guide is built around. It is a planning aid, not a specification: the right-hand column is where the hospital’s own consultants decide, and no row in it should be read as a suitability claim for a sterile or controlled environment.
| Hospital zone | What sits above the ceiling | Panel belongs? | Notes |
|---|---|---|---|
| Corridors (public circulation) | Valves, dampers, cable trays, fire pipes | Yes — planned access | Routine openings; lock so only the facility team opens them |
| Wards (non-sterile ceiling zones) | Valves, duct branches, detectors | Yes — planned access | Flush infill finished to match; key control matters |
| AHU rooms | AHUs, coils, large duct sections | Yes — large-format | Opening set by the equipment; slab-anchored; multi-shutter |
| Plant rooms | Pumps, valves, large services | Yes — large-format | Same logic as AHU rooms; full clear opening |
| Service zones, shafts, back-of-house | Ducts, pipes, cable trays | Yes — by size | Series by opening size, not by room name |
| Operating theatres | Laminar / HEPA ceiling systems | Consultant sign-off required | No suitability claim verified; HVAC / infection-control consultant decides |
| Sterile / cleanroom ceilings | Controlled-air systems | Consultant sign-off required | No suitability claim verified; pressure and sealing are project matters |
| Ceilings in rated or pressure-controlled assemblies | Compartmentation / pressure zoning | Consultant sign-off required | Fire position in this guide applies; a rated assembly needs a rated product |
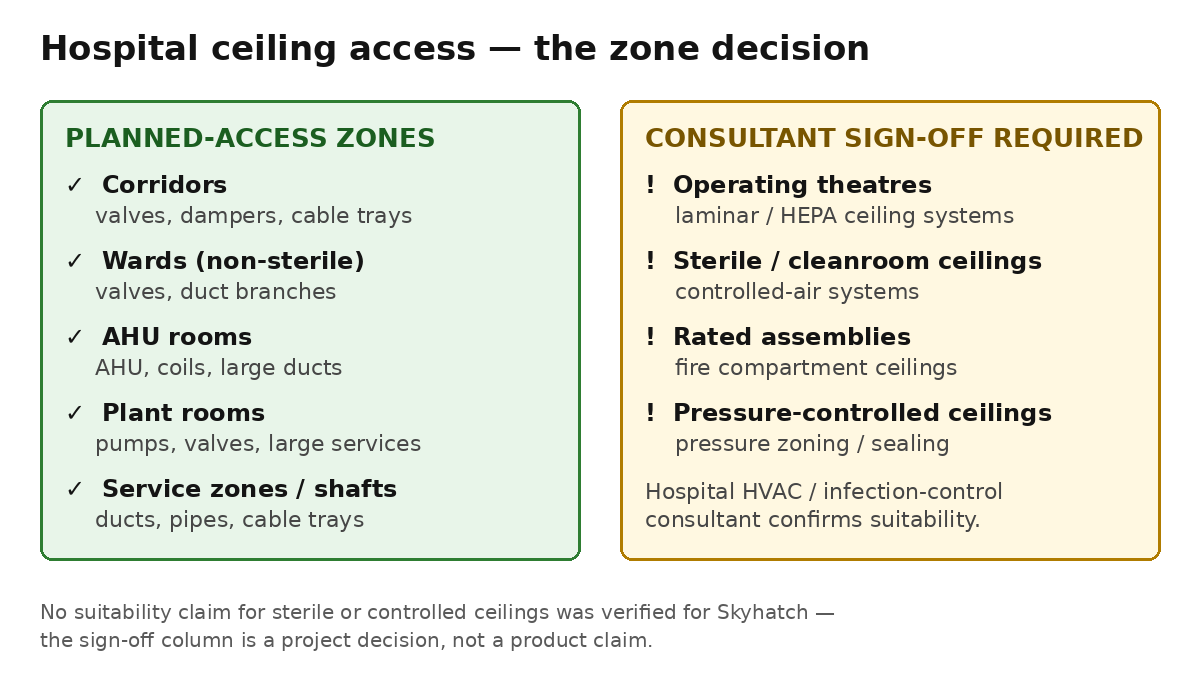
Three things follow from the table. First, most of a hospital’s ceiling area is planned-access territory: corridors, wards, AHU rooms and plant rooms are where the maintenance burden actually sits, and those are the zones a panel serves without any special claim. Second, the zones that need sign-off are a small part of the ceiling area but the part where a wrong claim would matter most — so the guide says so here, in the open, rather than leaving it to a footnote. Third, the lock and the record matter as much as the panel: a corridor panel that anyone can open is a different risk from the same panel with a controlled key, and the lock section below maps that choice to the zone.
Size the opening by the equipment above it
The sizing rule for a hospital is the same rule that governs every Skyhatch opening, and it is worth stating once, plainly: order the size the equipment needs, not the size a catalogue offers. IQUBX puts it as a question to ask before ordering — ask the services consultant, the design team or the equipment vendor what access the machine actually requires, and order that. For a hospital, that conversation is the difference between an AHU room with a usable opening and an AHU room with a decorative one.
Two dimensions matter, and they are not the same number. A is the visible opening — the shutter size, from the inside of the outer frame to the inside of the outer frame, edged by the shadow groove. B is the outer-to-outer size of the complete frame, and it is the dimension the subframe is built to. The ceiling trap door sizes guide in this series works through the two dimensions with worked examples; this guide uses them for the hospital case only.
For a routine hospital opening — a valve or a damper over a corridor — Planea (CTD26) is the standard series: single shutter, stock sizes from 300 × 300 to 600 × 1200 mm, made to order from 250 × 250 mm, push lock as standard with an Allen key lock as an option, fixed to the ceiling subframe. For anything set by equipment, Zenith+ (CTD25) is the large-format series: any custom size from 900 × 1500 mm to 5500 × 2400 mm and beyond, single or multi-shutter, Allen key lock, anchored to the structural soffit. Skyhatch’s own Zenith+ page describes the series as “custom large-format ceiling trap doors, single and multi-shutter up to 6000 × 2400 mm, anchored to structure. For AHUs, plant rooms and large services.” That sentence is the only hospital-adjacent application wording on a Skyhatch product page — AHUs, plant rooms and large services in general, not hospitals specifically — and this guide does not stretch it further.
Two worked examples, using only verified figures. A routine 600 × 600 mm Planea opening over a corridor has an outer frame size B of 658 × 658 mm — B = A + 29 + 29 — on the manufacturer’s 29 mm flange figure from IQUBX. Skyhatch’s own Planea product page currently states 26.8 mm, a conflict this blog series has flagged since the sizes guide and one that is still open; this guide follows the settled approach of using the manufacturer figure and stating it explicitly, and the flange figure should be confirmed at quote stage. A large 1500 × 2400 mm Zenith+ opening for an AHU room — one of the standard Zenith+ configurations — has an outer frame size B of 1553.6 × 2453.6 mm, on the manufacturer’s B = A + 26.8 + 26.8 figure for Zenith+. Above 1200 mm, the frame is anchored to the structural soffit with MS threaded rods or butterfly hangers shown on the drawings, so the false ceiling carries none of the load — a point that matters more in a hospital than anywhere, because a large panel hung off ceiling framing instead of the slab is how ceilings deteriorate around large openings.
For a new gypsum ceiling, order by A. For a POP ceiling, or anywhere the framing already exists, order by B — the existing opening. The POP ceilings guide covers the POP rule, and the wooden trap door retrofit guide covers the same B-basis ordering for an existing opening. Large AHU openings in general — the sizing logic beyond the hospital case — are the subject of a later guide in this series on large trap doors for AHUs and plant rooms; this guide does not repeat that sizing in full, it applies it to the hospital zones above.
The handling problem in a clinical corridor
A hospital corridor is the worst place in a building to carry a ceiling shutter down a ladder. The corridor is in use, the shutter is large and heavy, and there is nowhere to set it down that is not in someone’s way. The conventional panel makes this worse by design: the shutter engages with hooks or extended flanges at two corners, so to open it you support it by hand, unhook it, carry it down, store it somewhere, and lift it back into position — usually one maintenance worker, at height, on a ladder. IQUBX describes exactly that sequence on its manufacturer page, and the point it makes is that what is manageable at 600 × 600 mm becomes a genuine safety risk at eight feet.
The sliding hinge is the answer to that handling problem, and it is the feature that matters most in a hospital corridor. Instead of rotating around a fixed pivot, the shutter shifts enough to clear the frame, so the joint can close to a 2–3 mm shadow groove while still opening freely — and, crucially, the shutter remains attached to the outer frame throughout operation. Nothing has to be carried down a ladder, and nothing can be dropped. A stainless steel safety wire holds it additionally. Because the hinge slides, the shutter can slide too, so multiple shutters can move to one or both sides while remaining engaged, leaving the complete opening clear without a crossbar across it. The sliding hinge guide in this series explains the mechanism in full; for the hospital case, the practical consequence is simple: a maintenance visit in a corridor is a visit in which the shutter never leaves the ceiling, the corridor never has a loose panel leaning against a wall, and the opening is fully clear for the work above it.
That handling benefit is stated as a handling benefit. It is not an infection-control outcome, and this guide claims no measured dust or infection reduction from it — none was verified. What can be said honestly is that a shutter that stays attached is a shutter that does not get set down on a corridor floor, does not get carried through a ward, and does not get dropped.
Locks and who can open it
A ceiling panel in a public corridor that anyone can open is a different object from the same panel with a controlled key. Hospitals are public buildings with restricted areas inside them, and the lock is the control point that decides which is which.
Planea takes a push lock as standard, with an Allen key lock as an option — and with the push lock, there is no visible keyhole on the face of the panel. That matters in a corridor or a ward, where a visible keyhole invites opening and a panel with no visible means of opening it is, for most passers-by, simply part of the ceiling. Zenith+ takes an Allen key lock, which is the right lock for a large, heavy shutter: a light push lock, in IQUBX’s own words, is “never intended to support a large, heavy shutter”, while Allen cam locks are “designed for the load”. Zenith+ shutters are additionally held by steel wire retention, and the Allen key unlock is required before a shutter moves.
The mapping to hospital zones is straightforward. Routine corridor and ward panels: Planea with a push lock where the priority is invisibility, or with the Allen key option where the facility team wants key control on a standard-size panel. AHU rooms, plant rooms and any large or multi-shutter opening: Zenith+ with its Allen key lock, because the shutter is heavy and the zone is restricted anyway. The lock choice guide in this series works through the decision room by room — who should be able to open the panel, and how large the shutter is — and this guide does not re-teach it. What the hospital plan adds is the key register: who holds the keys, how many exist, and where they are kept. A lock is only a control if the keys are controlled, and the maintenance plan below records exactly that.
Finish and hygiene: what a panel can honestly offer
A hospital ceiling is expected to look clean, and a ceiling panel that looks like a lid fails that expectation on sight. The honest version of the hygiene case for a ceiling trap door is a design case, and it has three parts.
First, the infill. The shutter carries 10–12 mm of ceiling material — MR gypsum board, pre-laminated board, ACP, laminate, veneer, honeycomb panel, and the other materials IQUBX lists — and the infill is finished on site to match the surrounding ceiling. That is what makes the panel disappear: the same material, the same finish, by the same team, to the same standard. Name the infill in the schedule, because a panel specified without an infill arrives as a bare shutter and the site team will finish it in whatever is to hand.
Second, the joint. When the shutter is closed, only a 2–3 mm shadow groove is visible at the shutter–frame joint, with no visible flange and, on Planea’s push lock, no visible keyhole. The 2–3 mm figure is IQUBX’s wording from the manufacturer page; Skyhatch’s own product pages state 2–2.5 mm. One figure is used here, and the difference is recorded rather than hidden. The point is the contrast with a warped wooden hatch: a consistent, narrow groove versus a gap that grows as the frame twists.
Third, the frame. Skyhatch frames are a recycled aluminium extrusion, jointed rather than crimped, so the frame can be opened and reassembled, resized on site, and reused when a space is reconfigured. Aluminium does not warp with humidity the way a wooden frame does, so the shutter keeps seating correctly over time. That is a durability fact, not a hygiene claim — and it is the only sense in which this guide talks about dust: a shutter that seats correctly leaves a consistent groove; a shutter that has warped leaves a gap. No measured dust-ingress reduction is claimed, no antimicrobial property is claimed, and no airtightness or pressure-differential performance is claimed, because no source verified for this guide states any of them. A brush seal, gasket or dust seal is not claimed either — neither product page lists one. If a project needs a sealed or pressure-rated ceiling assembly, that is a specification for the hospital’s consultants, not a property of this panel.
What the healthcare guidance actually says
There is one external source worth quoting for the general healthcare-ceiling context, and it is worth quoting carefully, because it is guidance for hospital buildings — not a compliance claim for any product. The World Federation for Hospital Sterilisation Sciences, in its Facilities, Water & Air guidelines, sets out how central sterilisation departments should be built, and its ceiling guidance is direct: drop ceilings are made of rigid, washable, watertight panels mounted on aluminium support profiles, and spaces above drop ceilings must remain accessible for maintenance of air ducts and piping. Light fittings should be integrated into the drop ceiling, mounted flush and sealed. Small ceiling tiles should be avoided, and larger panels — 600 × 1200 mm is the example given — are preferred.
Read that guidance for what it is. It is written for sterilisation departments, not for every hospital ceiling, and it does not name or approve any ceiling access product. What it does establish is the principle this guide is built on: in a healthcare building, the space above the ceiling is a maintained space, not a sealed void, and the ceiling above it has to stay accessible. A hospital that plans its ceiling access around that principle — rigid, washable, flush-finished panels, with the space above kept reachable — is planning in the direction the guidance points. A hospital that seals its services behind a ceiling with no planned access is planning against it. The guidance is cited here for that principle only, and no claim is made that a Skyhatch panel meets WFHSS guidance — that is a judgement for the hospital’s own consultants, on the project’s own specification.
Fire: the honest position, stated in full
A hospital reader will ask this question, and it deserves a straight answer before any other claim is made. Skyhatch is not a fire-resistance-rated assembly, and IQUBX makes no such claim. That is the manufacturer’s own position, stated on its ceiling trap door page: “SKYHATCH is an architectural ceiling access system whose shutter carries the same finish material as the ceiling around it. Aluminium is non-combustible — Euroclass A1 for reaction to fire — but SKYHATCH is not a fire-resistance-rated assembly and IQUBX makes no such claim. Where a project requires a rated assembly for compartmentation, the correct product is a fire-rated steel hatch in a fixed size, which is a different product class.”
Three things follow. First, “aluminium is non-combustible” and “fire-rated” are not the same claim, and this guide does not let the first stand in for the second. Second, where a hospital ceiling forms part of a fire compartment — and in a hospital, many do — the panel in that ceiling must be a rated assembly, and a Skyhatch panel is not that product. Third, the fire question is the subject of its own guide in this series, on whether ceiling trap doors are fire rated, which works through the distinction in depth; this guide states the position here so that no hospital reader specifies a panel for a compartment ceiling on a misunderstanding, and does not re-argue the question.
If your project has compartment ceilings, say so in the schedule of openings before anything is ordered, and let the fire consultant name the rated product for those openings. The rest of the schedule — corridors, wards, AHU rooms, plant rooms outside compartment lines — is where this guide’s panels belong.
Green building: the certifier, not a slogan
Hospitals are increasingly built and operated against green-building ratings, and a ceiling product’s contribution to those ratings is a real specification point — provided it is stated as a certification, not a slogan. Skyhatch is certified GreenPro Ecolabel Type 1 by the Products & Services Council of the CII — a third-party verified, multi-criteria, life-cycle assessment, not a self-declared claim — and it contributes to LEED, IGBC, GRIHA, WELL, BREEAM, Green Star, Estidama and GSAS submissions, earning credits under the Materials and Resources section of IGBC ratings. That is IQUBX’s statement, and this guide repeats only its verifiable core: the certifier (CII GreenPro), the ecolabel type (Type 1), and the fact of certification.
The certifier’s own site, CII GreenPro, describes GreenPro as a Type-1 Ecolabel that helps end users in the building sector choose products with lower environmental impact, evaluated on a life-cycle basis from raw materials through manufacturing, performance during use, and recycling or disposal, and accredited by the Global Ecolabelling Network through its GENICES system. Write “GreenPro Type 1 Ecolabel certified by CII” in the schedule. Do not write “green certified”, “eco-friendly”, or any superlative about the size of a certification portfolio; none of that is needed, and the portfolio claims in older Skyhatch material are unverified and are not repeated here. For a hospital project pursuing IGBC or GRIHA, the useful document is the certificate itself — ask for it with the quote, and file it with the schedule.
The maintenance plan: schedule, frequency, keys
A panel is only as good as the plan that opens it. A hospital that installs forty panels and keeps no record of them has forty ceilings that will be cut open again the first time a service fails, because nobody on the night shift knows which panel is above the failed valve. The maintenance plan is what makes the access planned rather than improvised, and it has four parts.
First, the schedule of openings. One table for the whole project, one row per opening, with the clause as its header reference: reference tied to a drawing, A-size, series, shutter count, ceiling type, infill, lock, anchoring, quantity. The BOQ guide in this series gives the format in full, with copy-paste clauses for Planea and Zenith+; the hospital version of that schedule adds two columns of its own — the zone, from the table above, and what sits above the ceiling. A row that says “OP-14, AHU room, Zenith+, 1500 × 2400, AHU-3 coil and damper” is a row a facility manager can use at 2 a.m. A row that says “trap door, 600 × 600” is not.
Second, the access frequency. Set it by the equipment, not by the panel: the AHU vendor’s service schedule, the valve manufacturer’s exercise interval, the damper test regime the fire consultant specified. The schedule records the frequency per opening, and the facility team reviews it when the equipment changes. This guide states no maintenance interval of its own, because no interval was verified from a source for this guide — the hospital’s equipment vendors and its own maintenance regime set the numbers.
Third, the key register. Who holds the keys, how many exist, where they are kept, and which openings each key opens. A push-lock panel with no visible keyhole still needs a named holder for the key that does open it; an Allen-key panel needs the same. Record it in the schedule, and review it when staff change. A lock is only a control if the keys are controlled.
Fourth, the record of openings. Every opening logged: date, opening reference, who opened it, what was done above the ceiling, and whether the shutter seated correctly when it closed. That record is the evidence a facility team shows during an accreditation process — planned, documented, repeatable maintenance, in the sense this guide defined at the start. It is also, practically, how a hospital learns which openings are used and which were specified for equipment that no longer exists, so the next refurbishment starts from facts rather than from a ceiling nobody has opened in five years.
What to share for a project quote
A hospital project is not a single panel, and its pricing is not a catalogue price. The price guide in this series explains why Skyhatch panels are quoted rather than priced off a shelf: size, hinge, lock, frame joint and finish decide what a panel actually is, and a large-format panel is made to order. Zenith+ is made to order — share the opening size, ceiling finish and quantity for a quotation — and there is no minimum order quantity: IQUBX supplies from a single unit upwards, pan-India and for export. That matters for a hospital, because a project order is a schedule of many different openings, not a bulk order of one size.
The quote inputs are the same fields the schedule already contains: the clear opening needed in millimetres, or what equipment sits above it; the ceiling type; the ceiling finish; the shutter count; and how often the panel will be opened. If the opening already exists — a retrofit over a wooden hatch in an operating ward, for example — a photograph of the existing opening helps, and the retrofit guide shows how the same B-basis ordering works for an existing opening. If the ceiling is POP, the ordering rule is different again, and the POP ceilings guide covers it. And if the ceiling is a new gypsum ceiling, the gypsum install guide covers the fixing sequence — frame fixed to the subframe before board — which is the sequence the hospital’s ceiling contractor needs before the first panel goes in.
Share your schedule of openings — A-size, ceiling type, infill, shutter count and what sits above the ceiling — and get a project quote for your hospital project: Get a Quote
Frequently asked questions
Can a ceiling trap door be used in a hospital?
Yes, in corridors, wards (non-sterile ceiling zones), AHU rooms, plant rooms and service zones — the planned-access zones in the table above. Inside a sterile ceiling, an operating-theatre ceiling, a cleanroom ceiling, or a ceiling forming part of a rated or pressure-controlled assembly, the hospital’s own HVAC and infection-control consultant must confirm suitability, because no such suitability claim was verified for Skyhatch. No hospital project, client or hospital-specific certification for the product was verified for this guide.
What size opening does an AHU need?
The size the equipment needs, not a catalogue size. Ask the services consultant, the design team or the equipment vendor what access the machine actually requires, and order that. Planea covers routine openings up to 1200 × 600 mm; Zenith+ is made to any custom size up to 5500 × 2400 mm and beyond, with multiple shutters sliding aside for a fully clear opening. A 1500 × 2400 mm Zenith+ opening for an AHU room has an outer frame size B of 1553.6 × 2453.6 mm on the manufacturer’s figures.
How do you service an AHU above a hospital ceiling without shutting the ward?
By planning the access before the ceiling closes: a large-format, multi-shutter panel over the AHU room, sized to the equipment, with the shutter staying attached to its frame while it opens, so nothing is carried down a ladder in a corridor in use. The maintenance plan — schedule of openings, access frequency, key register, record of openings — is what makes that repeatable rather than improvised. Where the AHU sits above a ward rather than an AHU room, the zone decision and the consultant’s sign-off come first.
Is a Skyhatch panel fire rated for a hospital?
No. Skyhatch is not a fire-resistance-rated assembly and IQUBX makes no such claim. Aluminium is non-combustible — Euroclass A1 for reaction to fire — but that is not a fire rating. Where a project requires a rated assembly for compartmentation, the correct product is a fire-rated steel hatch in a fixed size, which is a different product class. A dedicated guide in this series covers the fire question in depth.
Is Skyhatch NABH certified?
No NABH certification for Skyhatch was verified, and none is claimed. “NABH-ready maintenance” in this guide means maintenance that is planned, documented and repeatable, so a facility team can evidence it during accreditation processes — not that the product is approved by NABH.
Which lock should a hospital ceiling panel have?
Planea’s push lock — with no visible keyhole — for routine corridor and ward panels where the priority is invisibility; the Allen key option where the facility team wants key control on a standard-size panel. Zenith+’s Allen key lock for large, heavy and multi-shutter openings, because a light push lock cannot hold a heavy shutter closed. The lock choice guide in this series works through the decision in full.
How do you keep a ceiling panel from becoming a dust gap?
Specify a panel whose shutter seats correctly over time: a jointed aluminium frame that does not warp with humidity, an infill finished on site to match the surrounding ceiling, and a consistent 2–3 mm shadow groove when closed. No measured dust-ingress reduction, antimicrobial, airtightness or pressure-differential performance is claimed for the panel — none was verified — and sealing or pressure performance in a controlled ceiling is a matter for the hospital’s consultants and the project specification.
Conclusion
A hospital ceiling is not a sealed void. It is a maintained space, full of equipment that needs regular attention, above rooms that cannot close while the work happens. The hospitals that cope with that contradiction are the ones that decide their ceiling access before the ceiling closes: which zones get a panel, how big each opening must be for the equipment above it, who is allowed to open it, and how every opening is recorded.
The panel itself is the smallest part of that decision. A flush, locked, large-format panel — Planea for routine openings, Zenith+ where the equipment sets the size — gives the facility team an opening that is there when it is needed and invisible when it is not. The schedule of openings, the access frequency, the key register and the record of openings are what make it a system rather than a collection of hatches. And the honest limits — no sterile-ceiling claim without a consultant’s confirmation, no fire rating where compartmentation is required — are what keep the system trustworthy, because a specification a hospital can rely on is one that says plainly where it stops.
Share your schedule of openings — A-size, ceiling type, infill, shutter count and what sits above the ceiling — and get a project quote for your hospital project